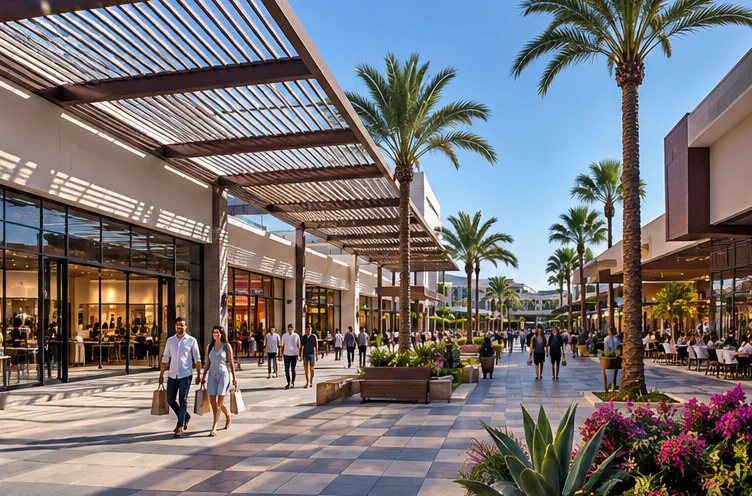
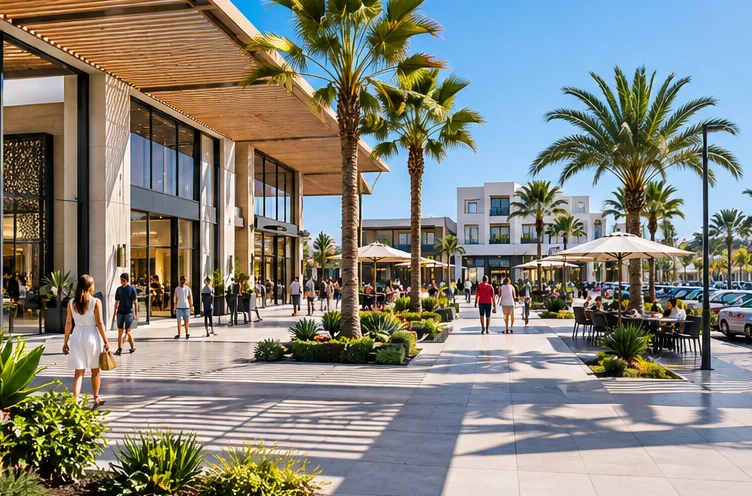
Large commercial complexes built for their market.
Research-driven retail, restaurant, leisure and shopping centre development.
Agadir Investment can investigate suitable sites and commercial demand, coordinate land acquisition and permission procedures, commission technical design and organise complete construction. The retail programme must reflect the surrounding population, access and the real strength of prospective occupiers.
A retail proposal should begin with competing supply, not assume that another large mall will automatically attract sufficient shoppers.
Published project programme
FOUNTY / AGADIR CITY CENTRE
Reported 87,000 m² mall
Business press described a major privately developed complex comprising shopping space, a 5,000-seat conference centre, a 150-room five-star hotel and a 30,000 m² business centre. The mall was reported at 87,000 m², but the published number should not be assumed to be net leasable area.
The projected opening schedule has changed in press accounts. Actual trading/occupancy and completion should be checked before preparing a new competing offer.
Sela Park in the Adrar area demonstrates that large retail retail/food combinations already operate within the broader Agadir market. A new centre must be compared against existing occupier mix, customer journey, competing sites and the planned Founty retail supply.
Independent local consumer, traffic and anchor-tenant research is needed before choosing another site.
Different locations need different retail formats.
Possibilities include neighbourhood shopping anchored by supermarkets, regional destination malls, open-air retail parks and mixed retail/leisure schemes.
The size cannot be chosen before the catchment study. A preliminary 20,000–35,000 m² leasable-area concept can be modelled as one scenario, not marketed as an approved or tenant-backed project.
Required market research for a major shopping centre.
Research item
Specific questions to answer
Trade catchment
Resident population, income, purchasing power, car ownership, tourist contribution and 10/20/30-minute access areas
Existing competition
Existing malls, traditional retail districts, supermarkets, retail parks, street commerce and announced supply
Market-demand verification
Interviews and evidence from prospective anchor occupiers, major retailer space requirements and service providers
Location and land
Title, planning use, access roads, visibility, public transport, delivery traffic, service connections and parking geometry
Economic feasibility
Build cost per gross m², net-to-gross ratio, occupancy risk, achievable rents as market data, tenant-fitout obligations and operating costs
Planning and construction
Architectural brief, fire safety, traffic studies, environmental and water impact, permits and turnkey scope
Rental values, expected occupancy and the mix of prospective tenants are key inputs for assessing the commercial feasibility of a new shopping centre. We use these findings to advise on project scale, design, location and construction planning.
03 / WHAT WE DELIVER
From commercial feasibility to completed centre.
If a location and concept are viable, Agadir Investment can arrange the land process, permit coordination, design and full construction through handover.
01 / MARKET
Identify demand
Catchment mapping, competition and customer/anchor requirements.
02 / SITE
Secure the land
Site comparison, due diligence, purchase coordination and project scope.
03 / PERMIT
Develop the design
Building programme, authorities, traffic, utilities and applications.
04 / BUILD
Turnkey handover
Commercial structure, external works, facilities and completion.
Planning a new commercial destination?
We can research whether the project is viable before arranging the land and building process.
We use functional cookies and first-party, cookie-free pageview statistics. With your consent, we also measure returning visitors and sessions. Read our
privacy and cookie information.