
Hotels & amenities
Accommodation, conference facilities, restaurants, guest parking and operationally separated service flows.
Integrated hotel, shopping, restaurant, conference and commercial districts.
Mixed-use complexes combine distinct activities into a coordinated building or development area. Agadir Investment can research feasibility, coordinate land acquisition and the permit process, and organise construction and turnkey delivery for the client.
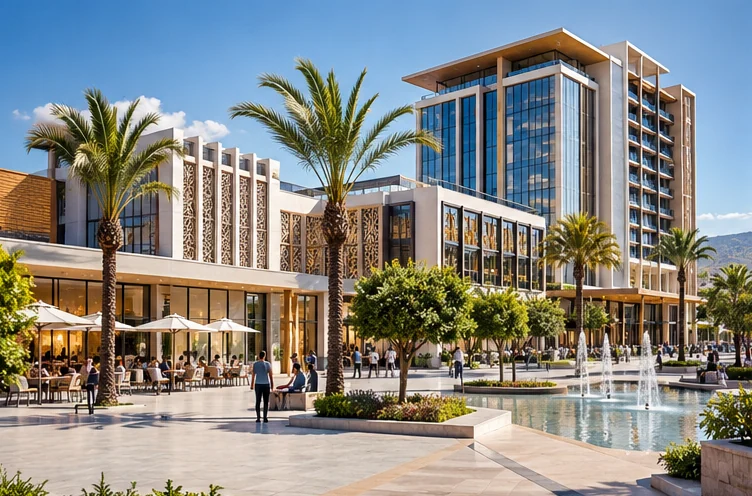
A project does not become feasible merely by combining several uses. Each component needs a clear end user, a workable building programme and an economic purpose.
Accommodation, conference facilities, restaurants, guest parking and operationally separated service flows.
Supermarkets, retail tenants, food and leisure activities matched to the local catchment.
Business space, workplace services, event support, and where appropriate residential or serviced accommodation.
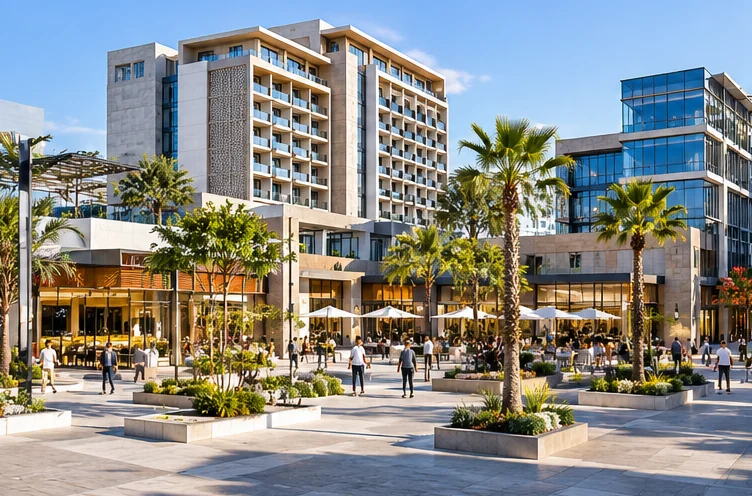
Published reports describe a privately developed group of buildings combining convention space, an internationally positioned hotel, shopping facilities and offices. Its projected delivery schedule needs current verification, but the combined concept demonstrates the level of planning complexity now present in Agadir.
Comparable future developments must address deliveries and parking, pedestrian access, fire separation, infrastructure loads, phases of completion and the interfaces between different operators.
Read regional project context ↗| Stage | Key deliverables |
|---|---|
| Market & phasing | Independent business case per use, overall space programme, construction sequence and demand assumptions |
| Site & legal structure | Land title, access and infrastructure, site purchase, ownership separation and necessary planning designations |
| Technical coordination | Masterplan, civil works, structural design, HVAC, utilities, environmental and traffic studies |
| Permits | Applications, impact assessments, project consultations and tracking of applicable authorisations |
| Construction | Phased procurement, project management, testing and turnkey delivery against agreed specifications |
A 50,000–100,000 m² complex is only a possible scale for early scenario modelling. No specific parcel, density entitlement or operator commitment is implied.